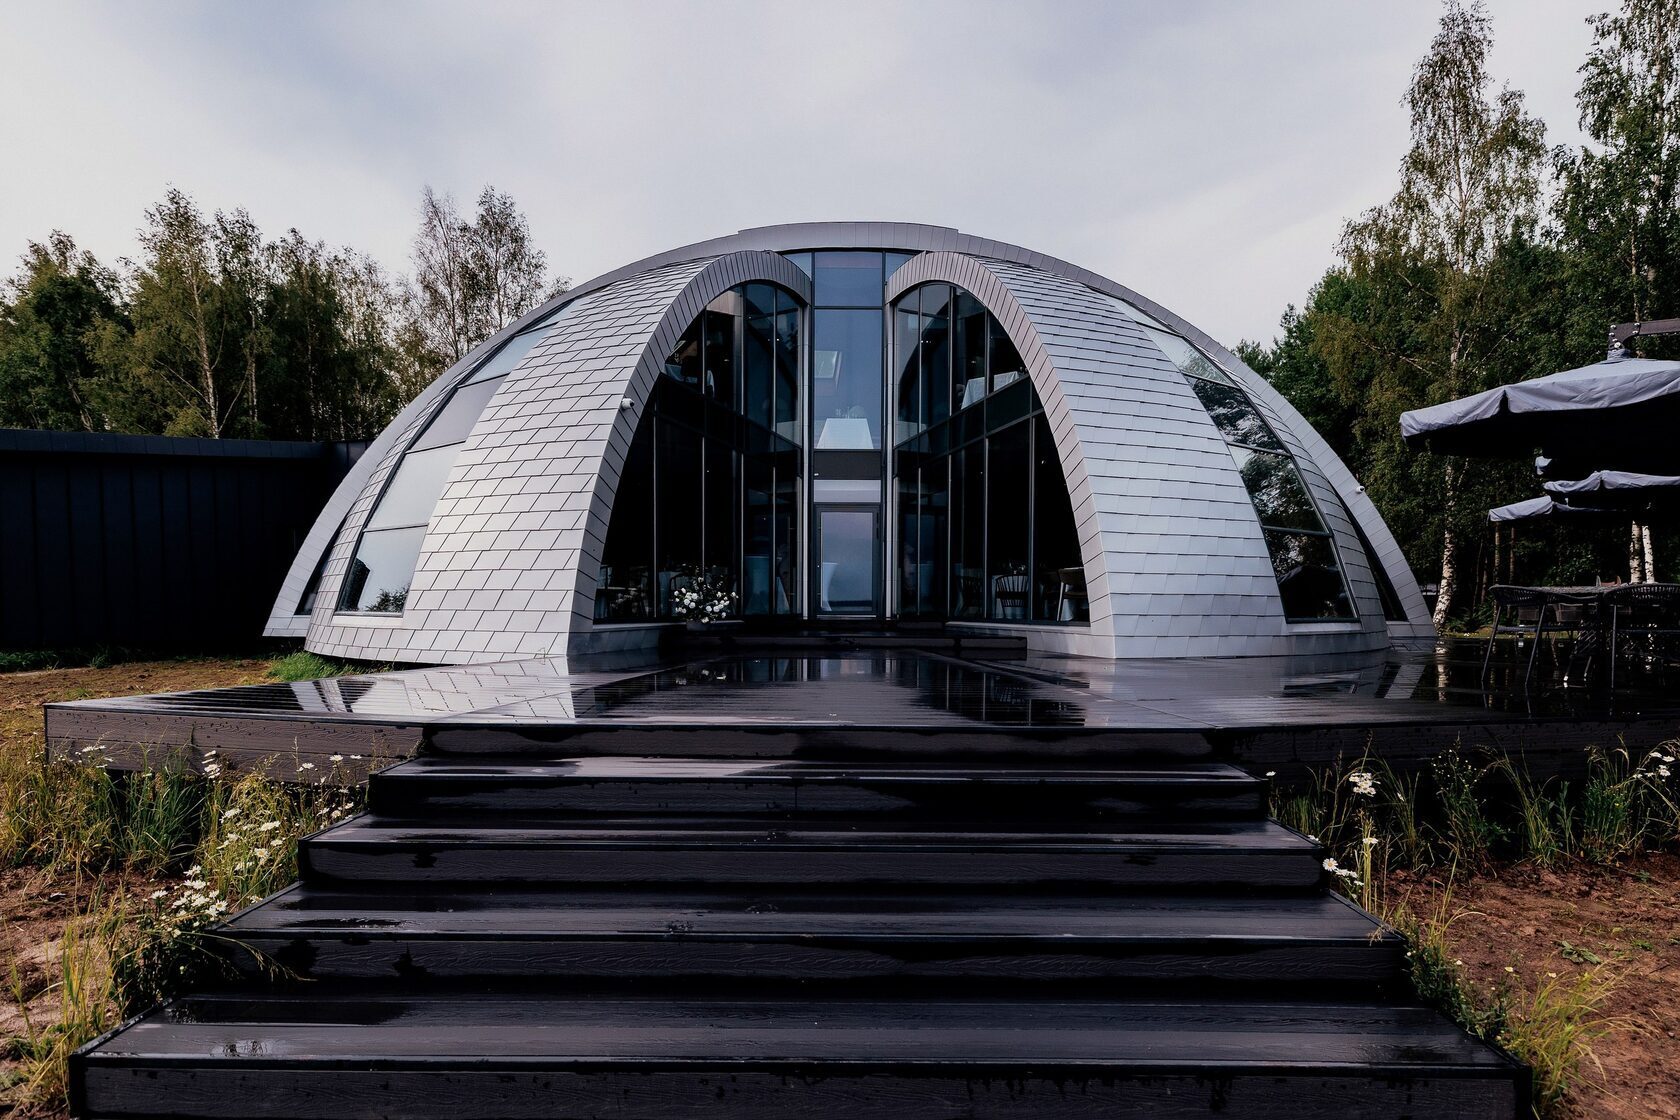

Extraordinary homes.
Engineered for real life.
LVL Structure
300+
Real Projects Built
Using Our Systems
Precision manufactured.
Your home kit, CNC-cut.
Unusual forms.
Standard building materials.
Distinctive homes
Find the shape of your future home.
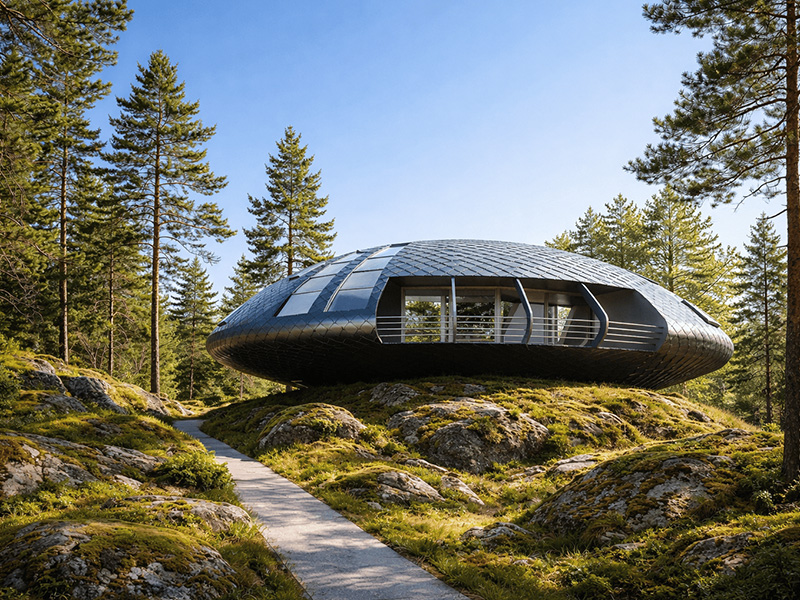
Sculptural living
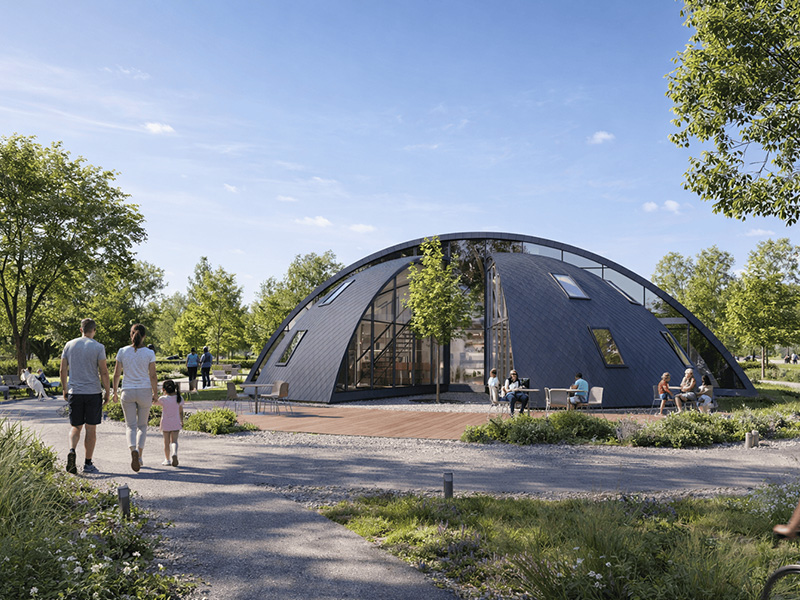
Arched architecture
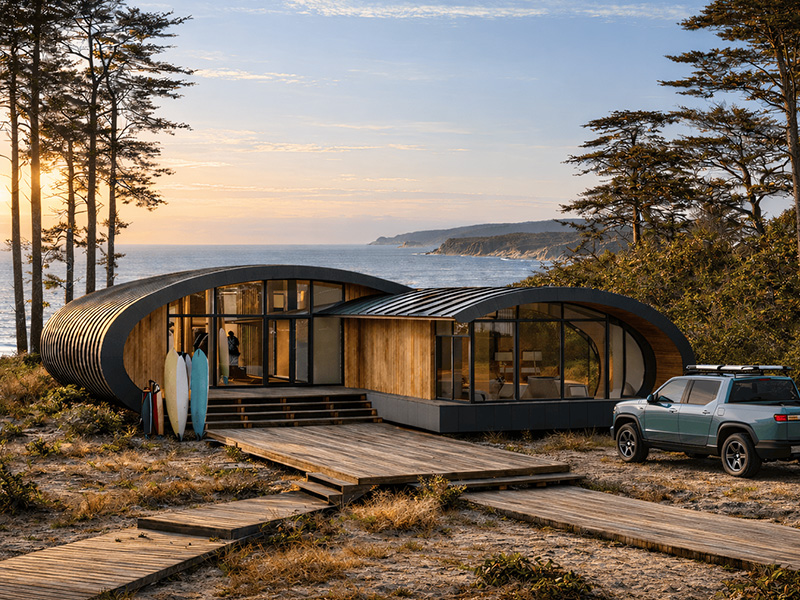
Curved architecture
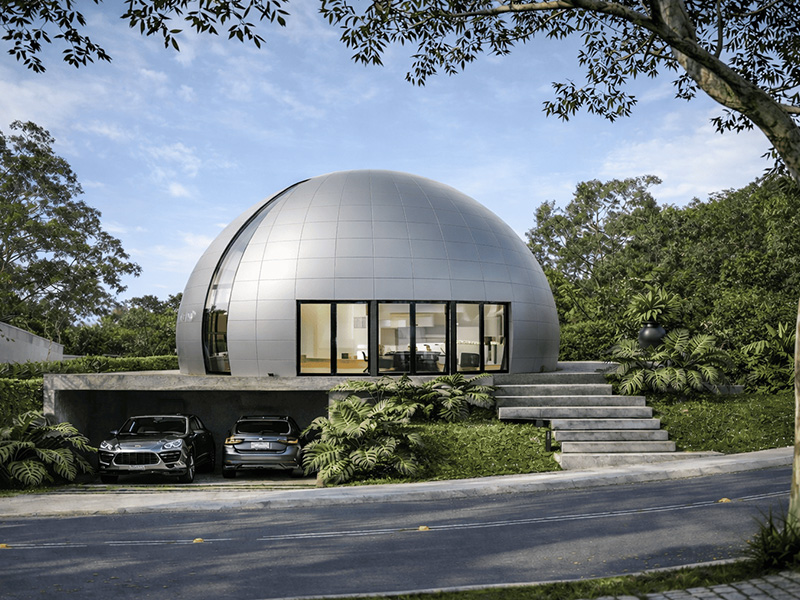
Dome living
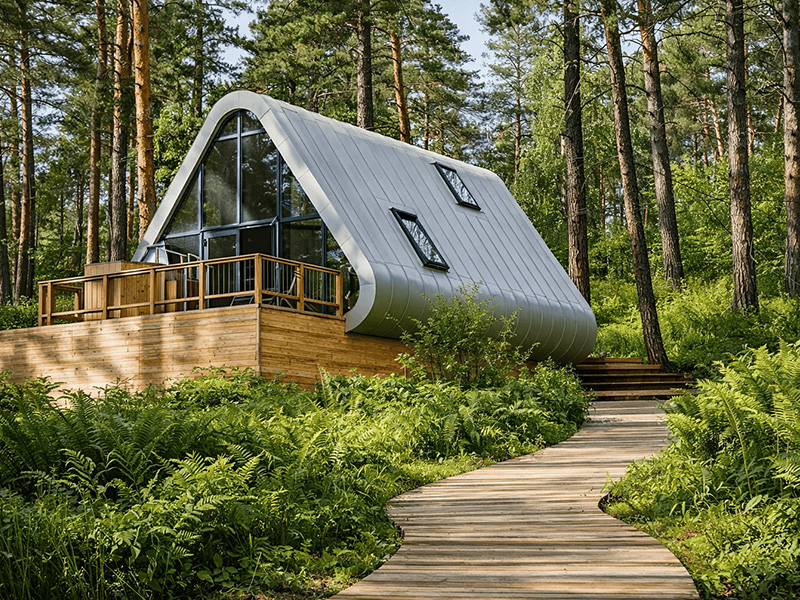
Woodland architecture
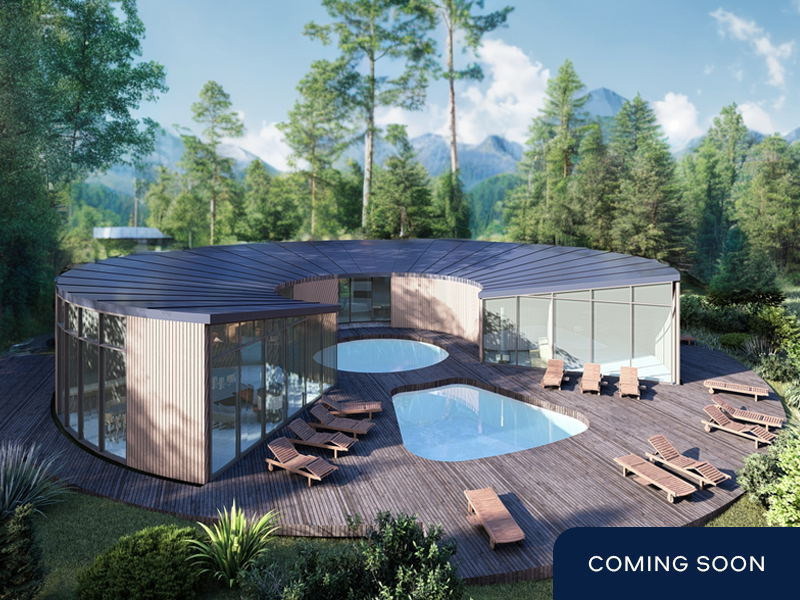
Concept · In development
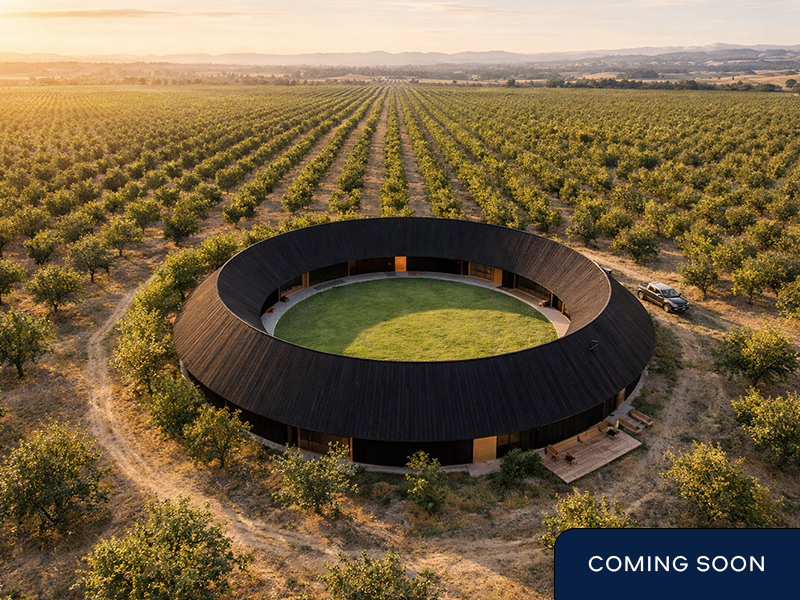
Concept · In development
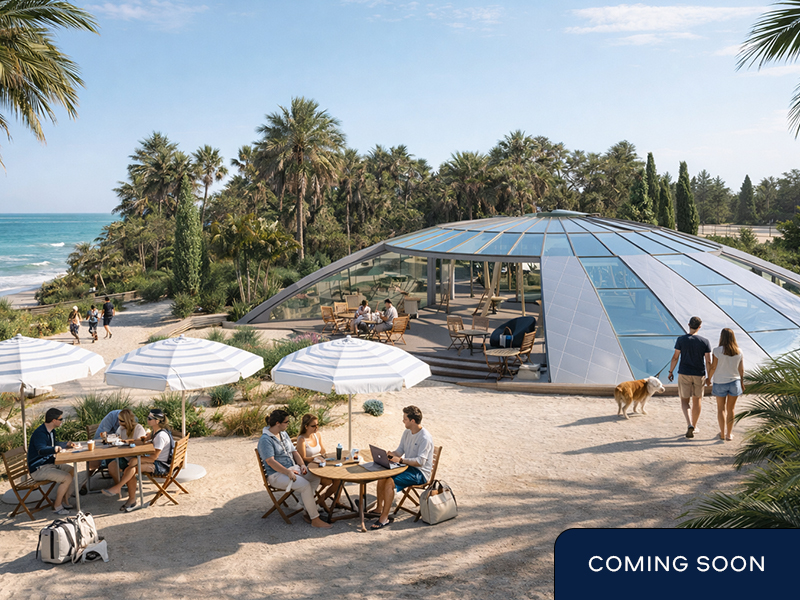
Concept · In development
Revol, 1 of 8

«This company was able to bring an original product to a traditional market»

This house is cheaper than a one-room apartment in a European metropolis
We haven't seen anything like this in the US yet. They build really cool houses!
They offer unique wooden dome houses that have no analogues on our market
Pioneers in the field of mass construction of houses of the future

Architecture.
Made for living.
Discover the spaces behind the extraordinary shapes.
DigitalDesign to production
CNCPrecision-cut components
300+Completed projects
built using our technology.
Find your inspiration
Explore our home catalogue.
Discover the possibilities for your future home. Leave your details to request the catalogue.
Owner stories
What homeowners say.
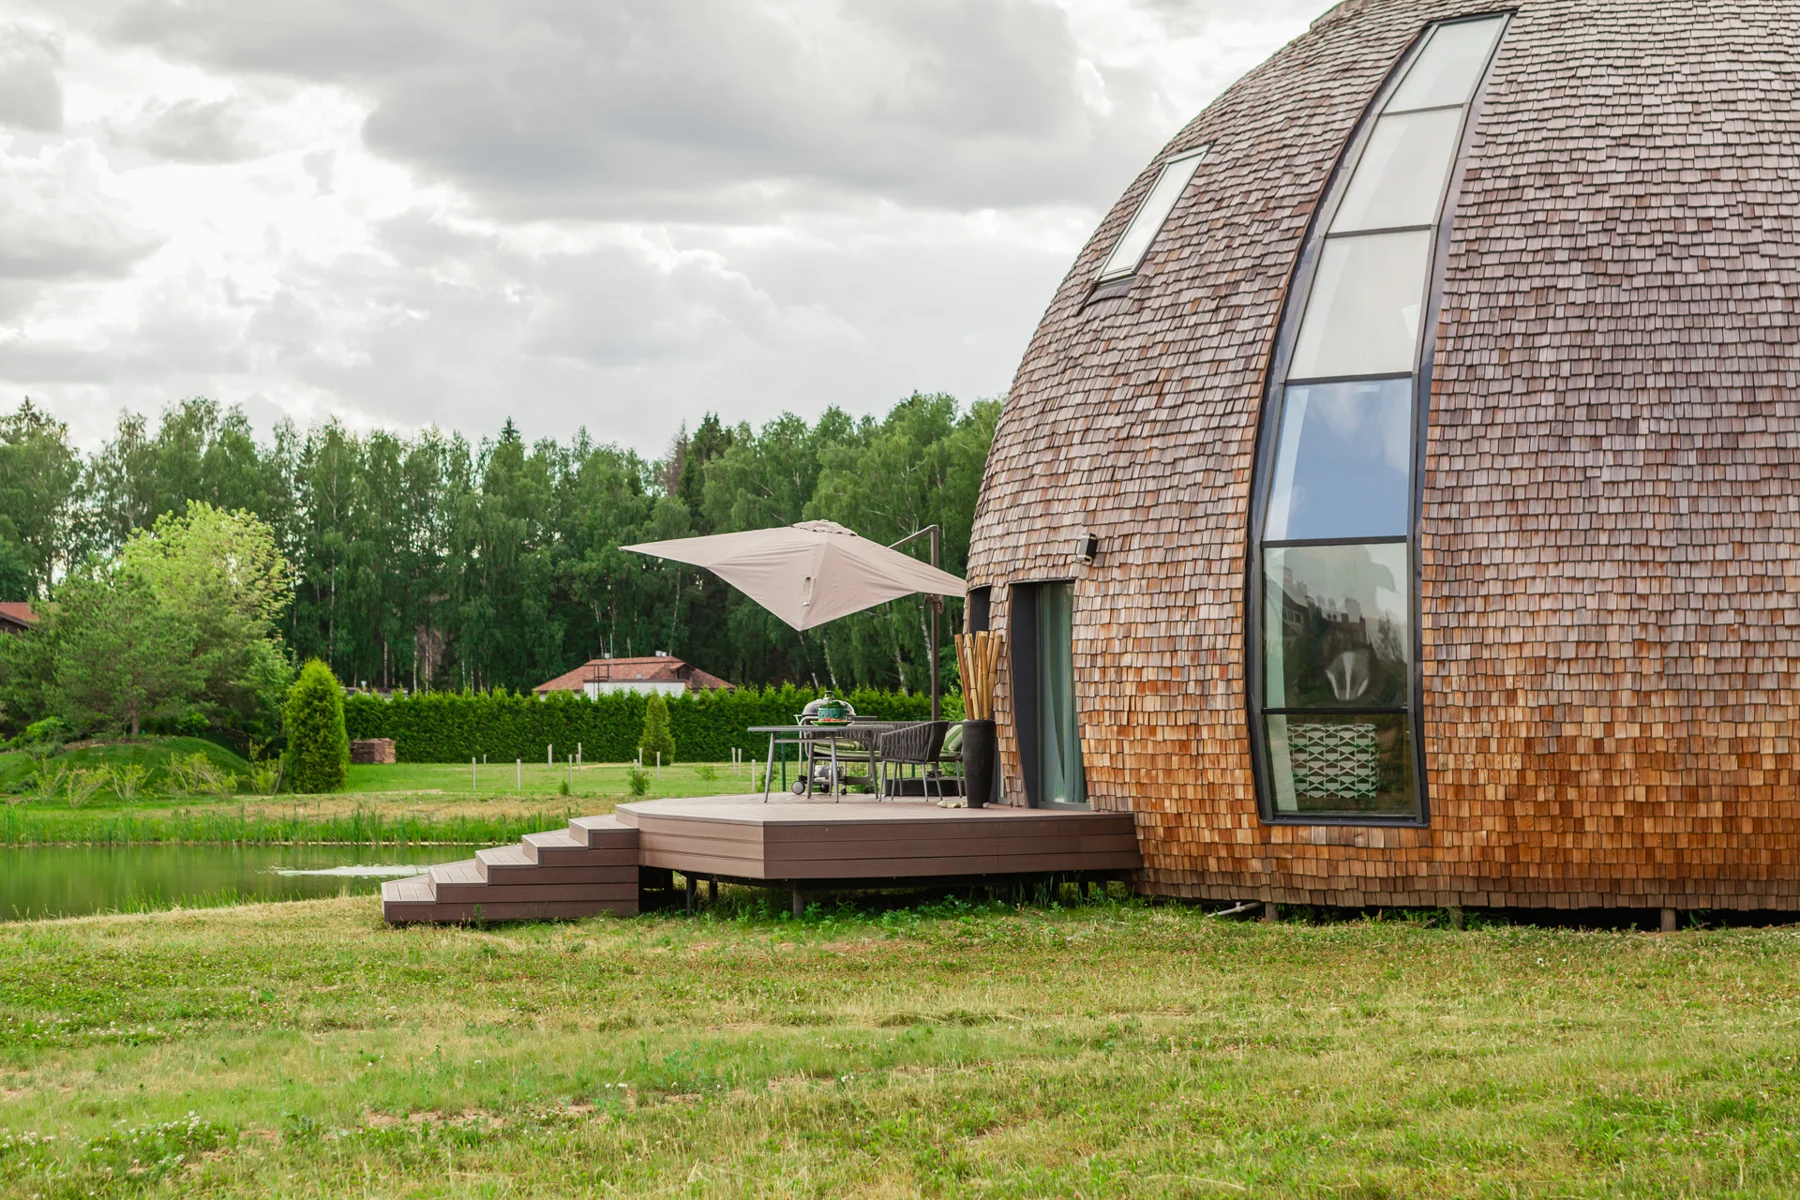
A place to call home.
More owner storiesComing soon
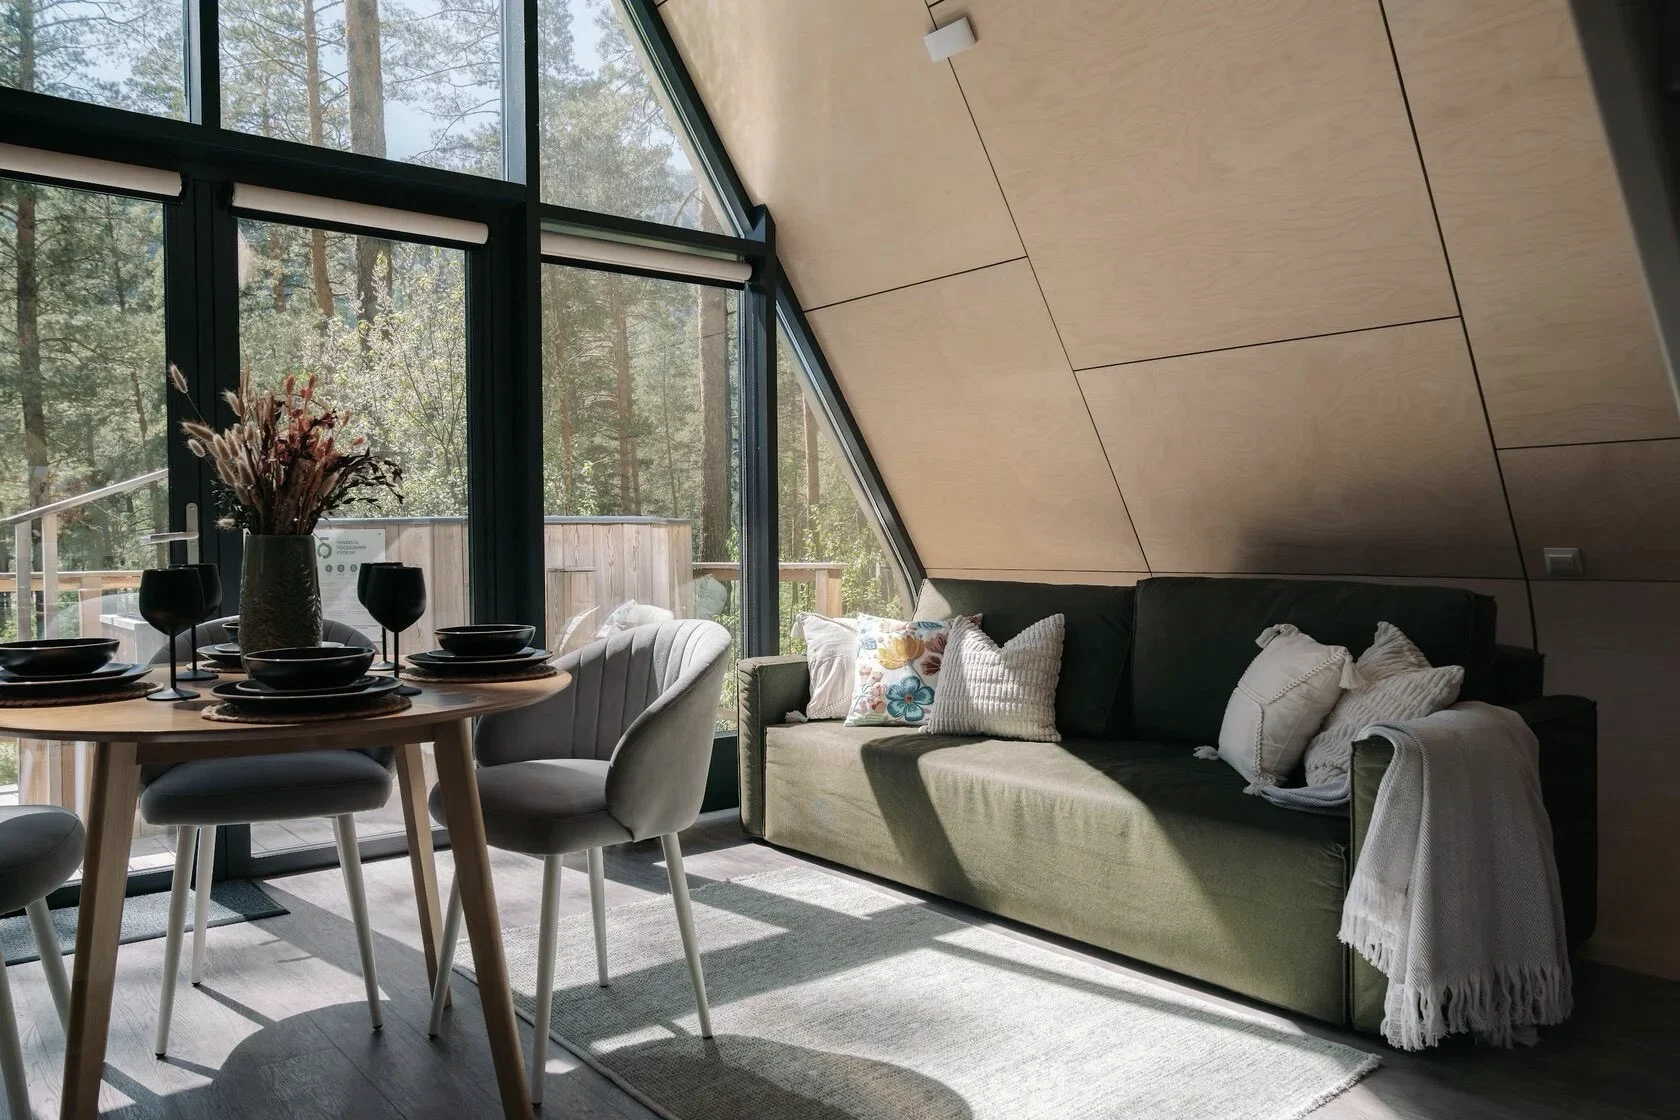
Closer to nature.
More owner storiesComing soon
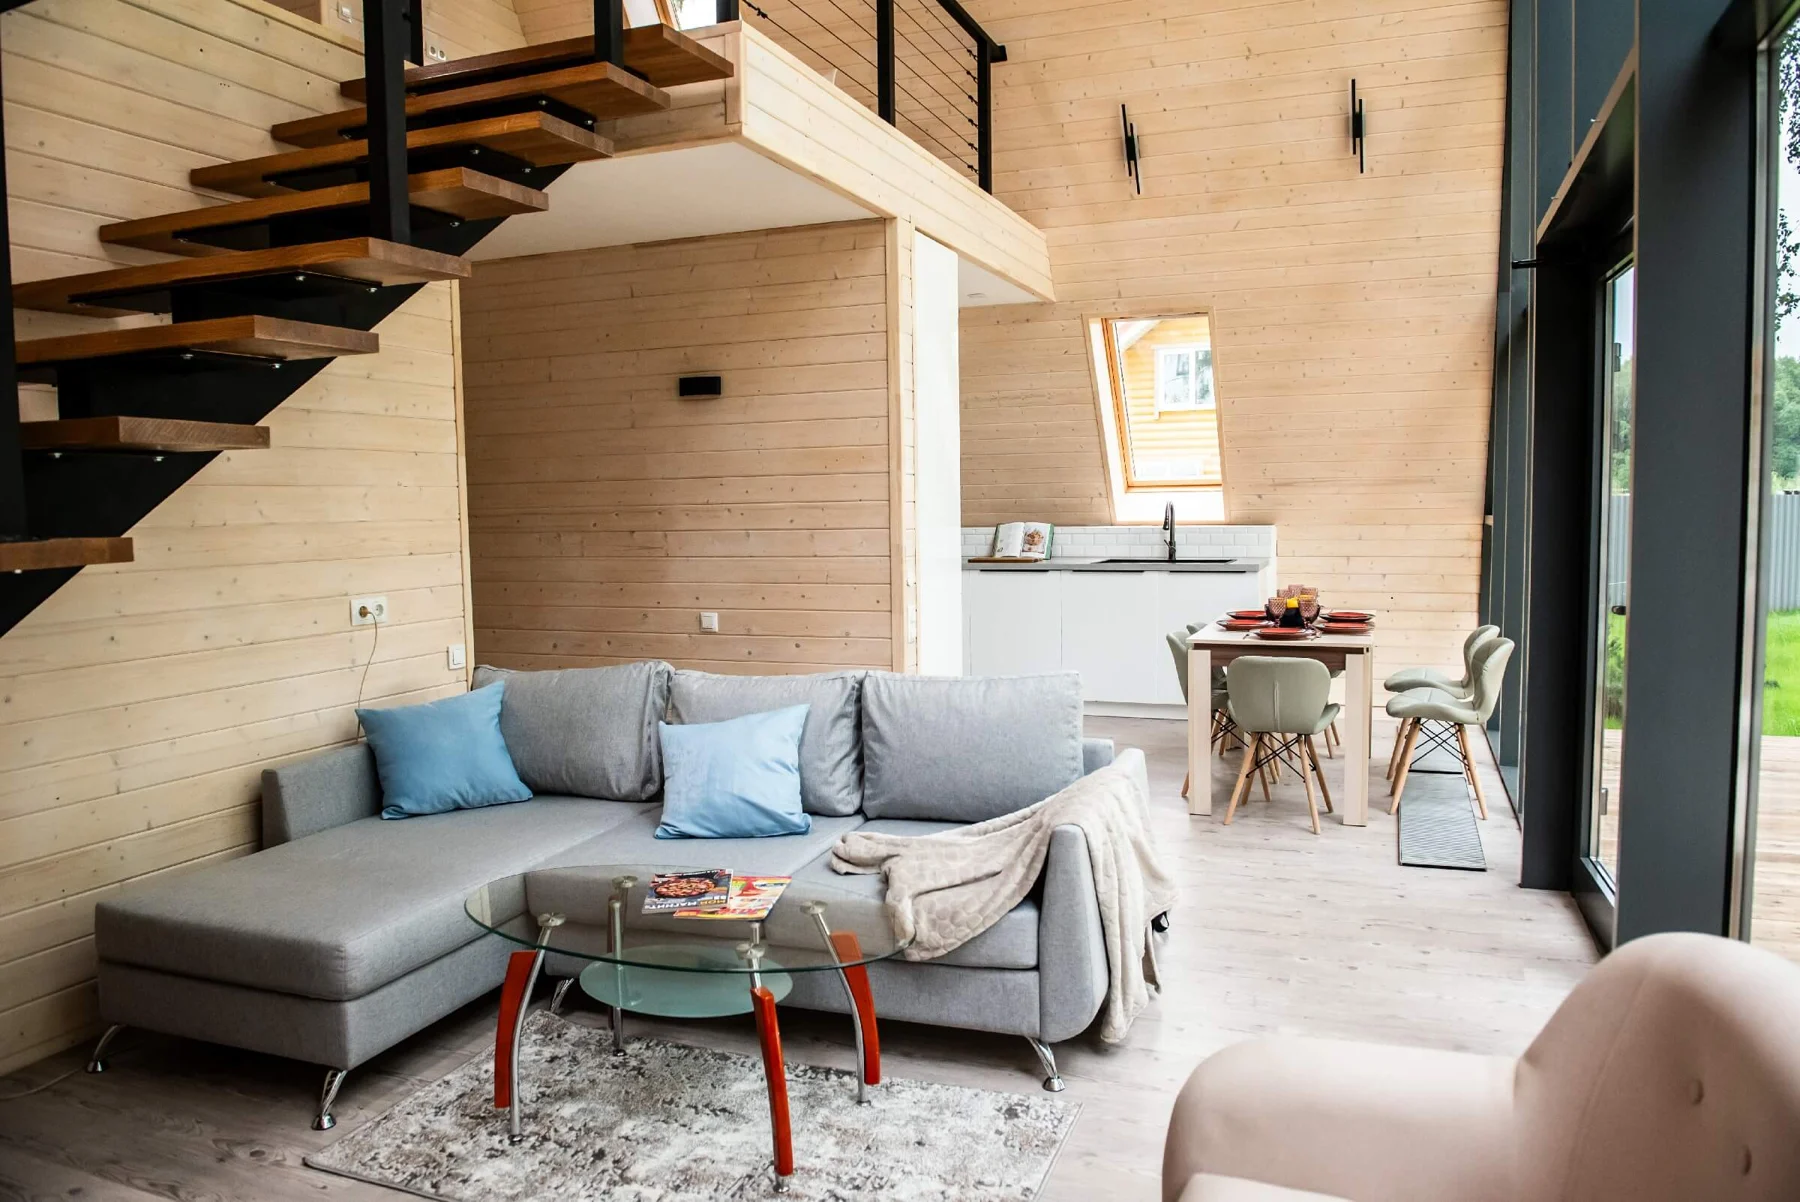
Space for everyday life.
More owner storiesComing soon
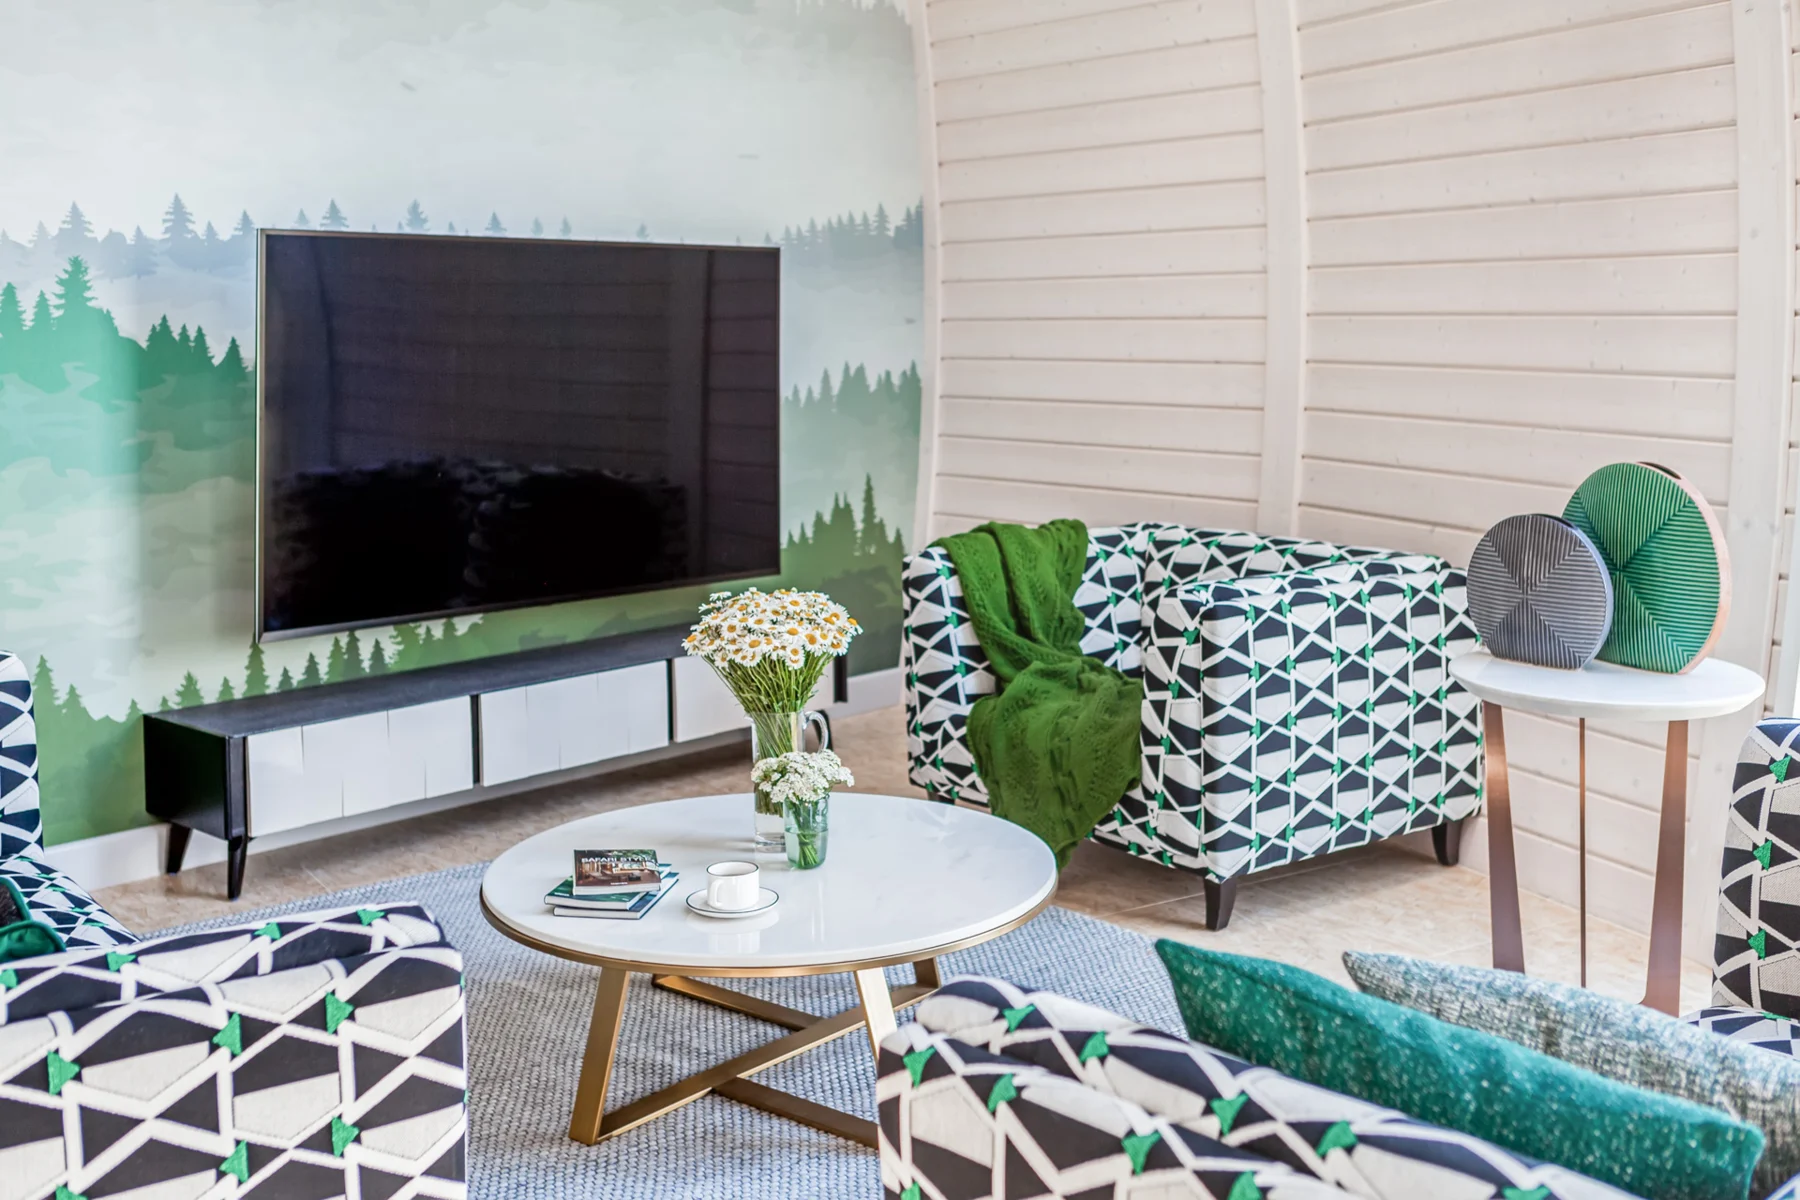
Life beneath the dome.
More owner storiesComing soon

Denis SelivanovFounder, Origin One
“We bring architecture and engineering together, so an extraordinary idea can become a real home. Behind every shape is a system of carefully developed details, ready for the people who will build it.”
Forbes
Featured in Forbes for construction innovation.
10+
Inventions and
industrial designs.
13+
Years in
construction.
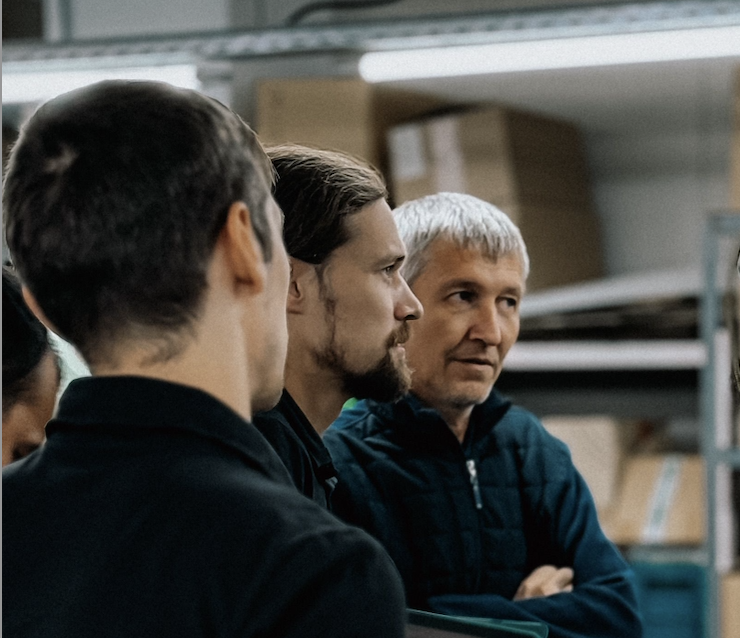
The people behind the precision
Exceptional forms.
Precise engineering.
Behind every distinctive home is a team bringing architecture, engineering and production together — from the digital model to the final assembly.
01 / Form & environment
Architecture meets
the elements.
The curved envelope invites a closer look at how a home meets its surroundings. This visualisation illustrates airflow around the form; wind loads and structural requirements are assessed for the specific site.
For your home: the architectural idea is considered together with local conditions.
02 / Production
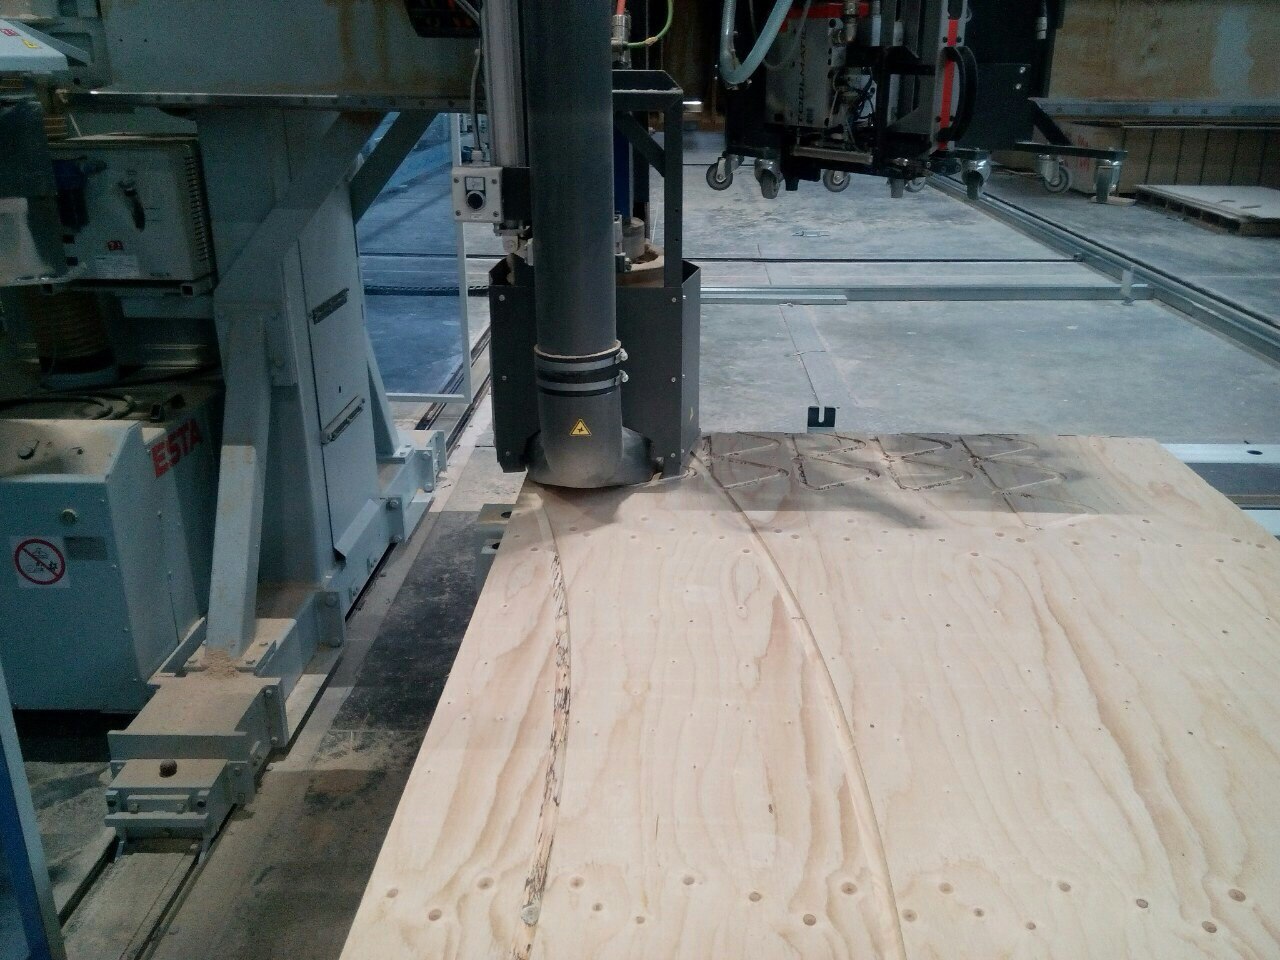
Precision starts before the site.
Production drawings translate the design into components for CNC fabrication. Curved elements are developed for standard equipment, with conventional materials used elsewhere in the building.
For your home: complex geometry supported by a clear manufacturing process.
03 / Digital design
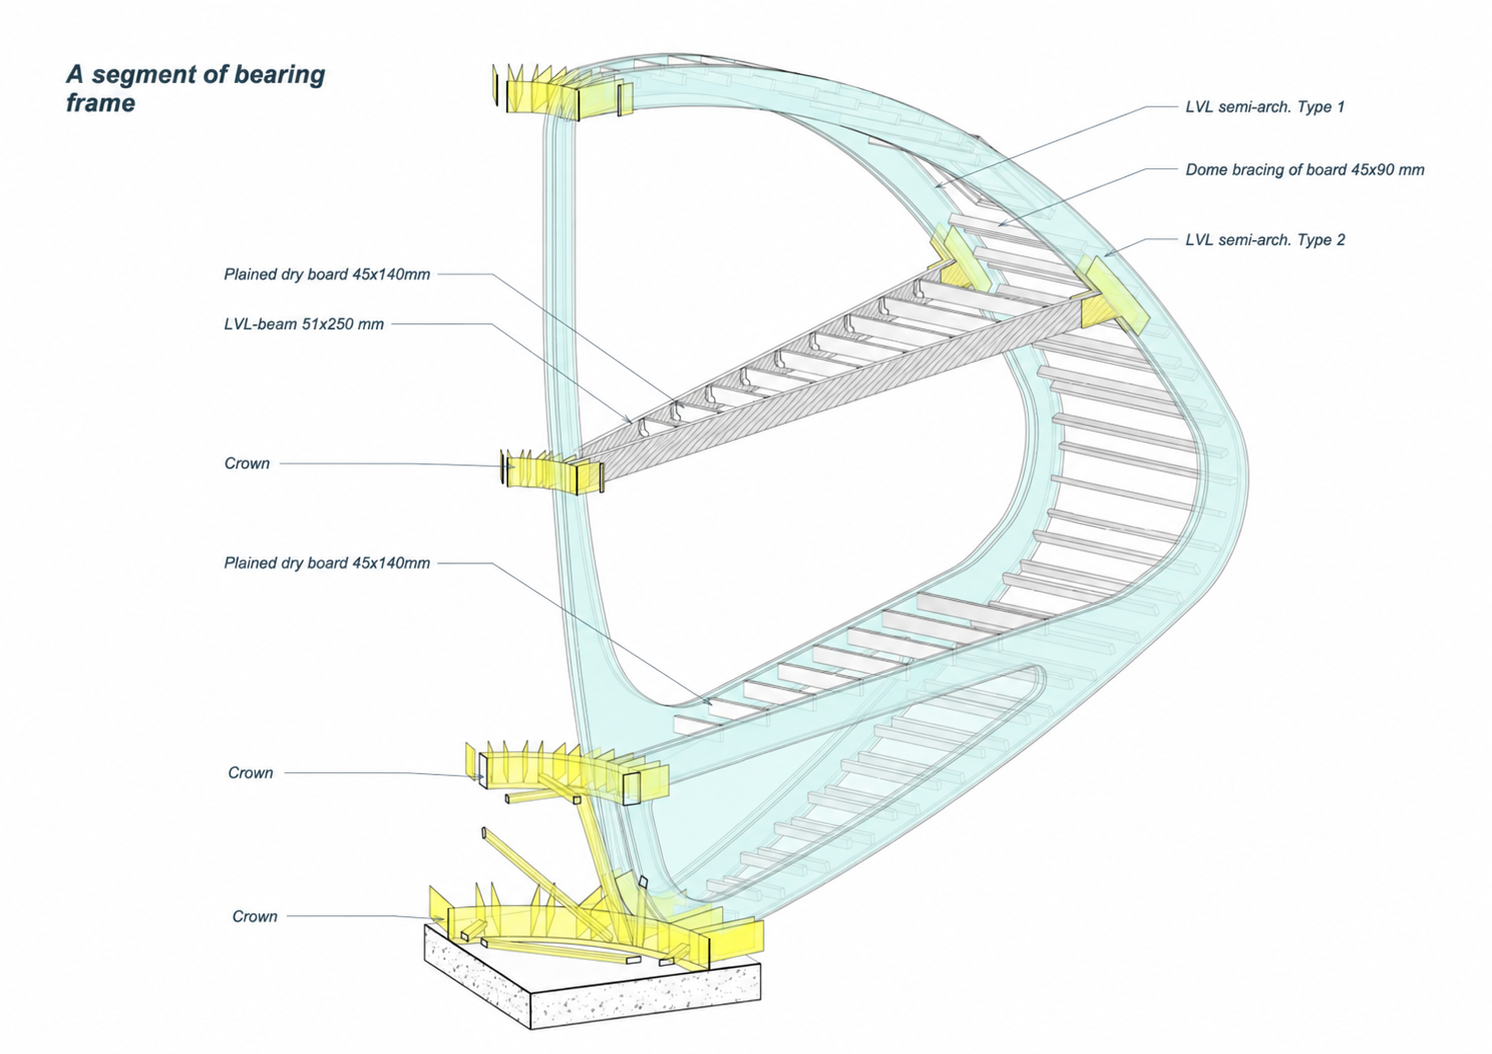
The details belong to one system.
Coordinated 3D models, structural layouts, connection details and working drawings connect the architectural form to the way it is built.
For your home: a shared, detailed reference for the design and construction teams.
04 / Assembly
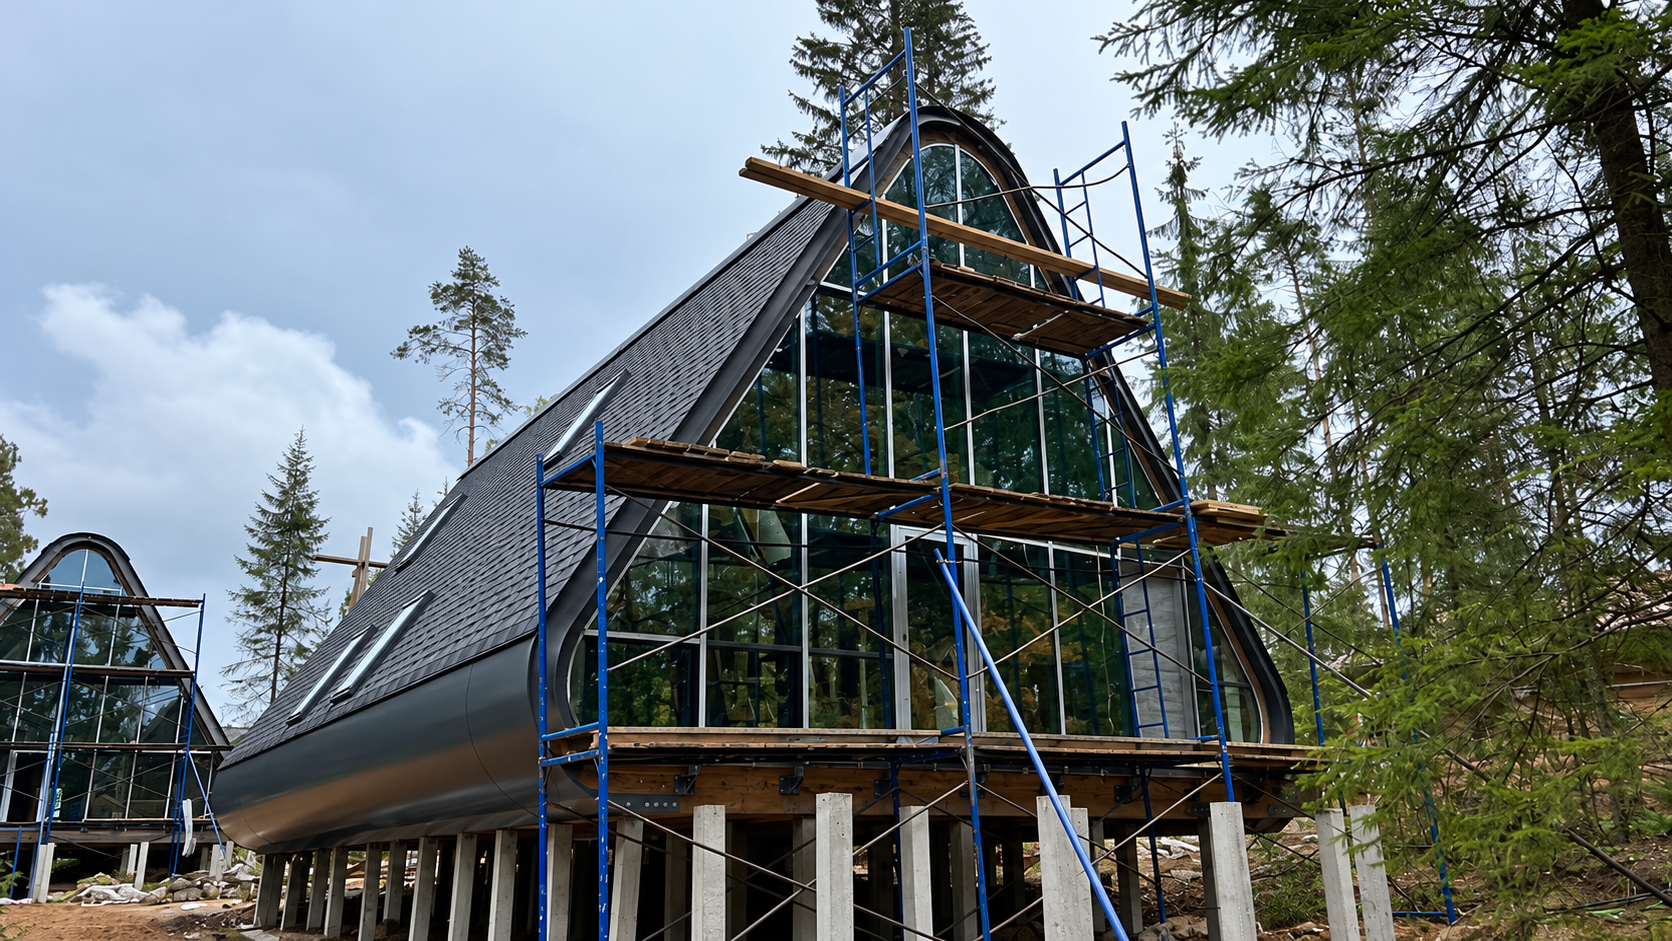
A clear way to bring it together.
Construction details and assembly guidance explain how the components connect and the sequence of the work. Professional builders can follow the system using familiar tools and processes.
For your home: practical guidance that connects the drawings to the building site.
Ventilated facade
A clear path for moisture.
A ventilated cavity behind the cladding helps moisture drain and dry, protecting the layers beneath.
Compact logistics
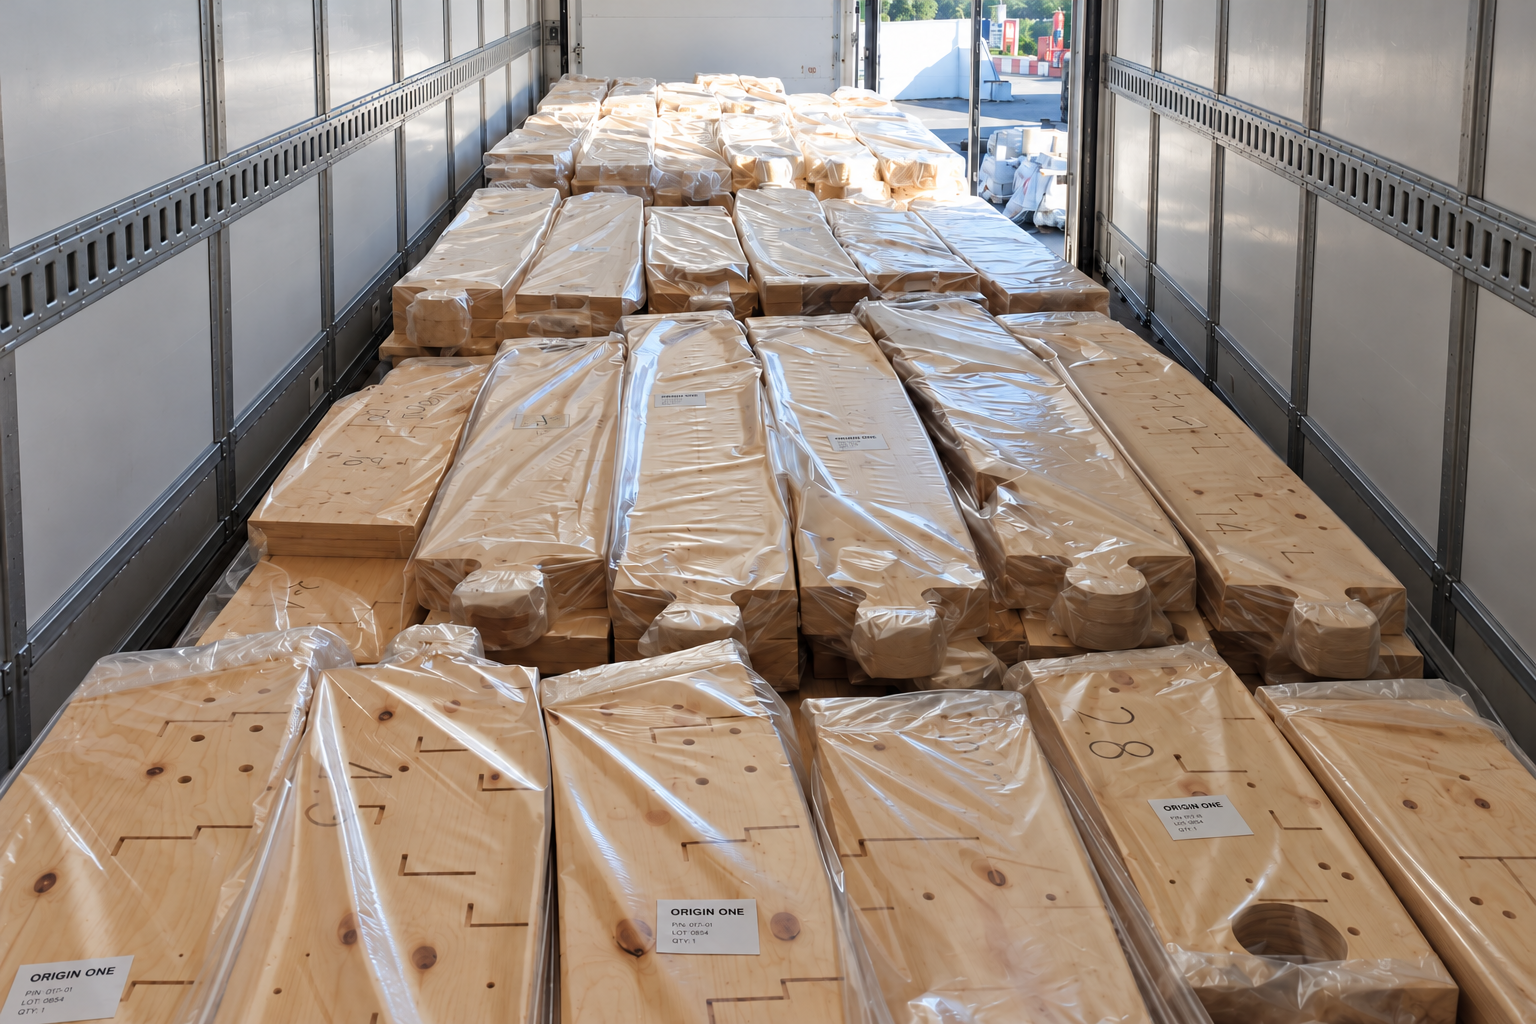
Big architecture. Compact delivery.
Interlocking frame segments pack efficiently for transport in standard 40-foot containers, reducing the need for oversized loads.
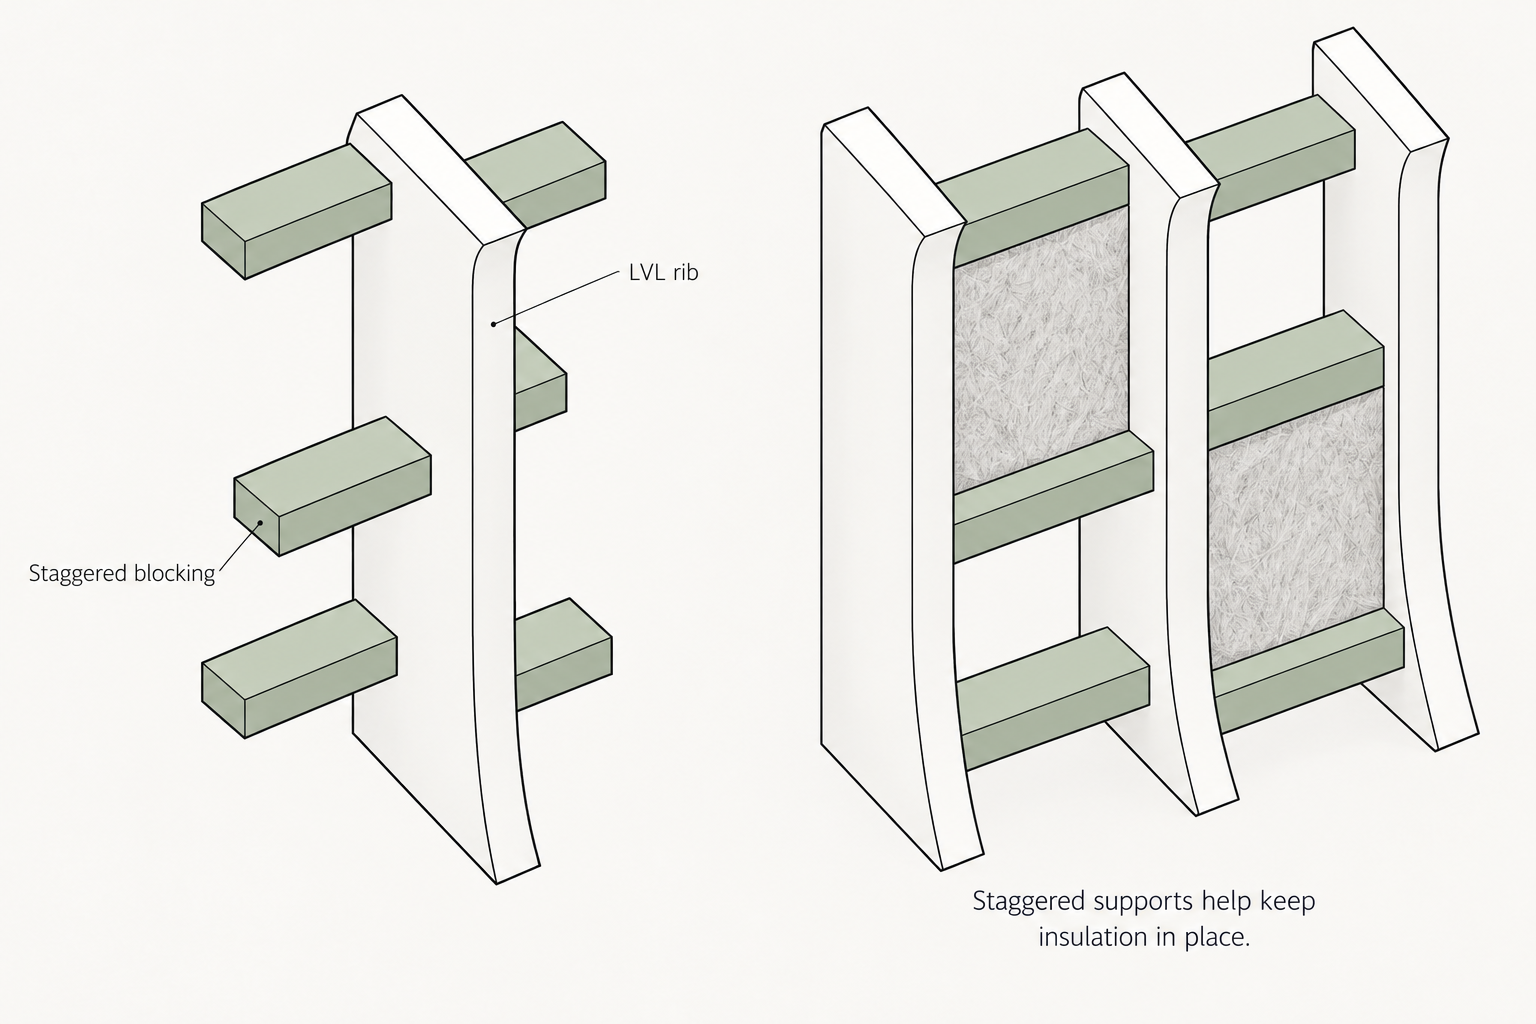
Insulation support
Support for lasting comfort.
Staggered blocking divides the frame into smaller insulation bays, helping keep the insulation supported and in place.
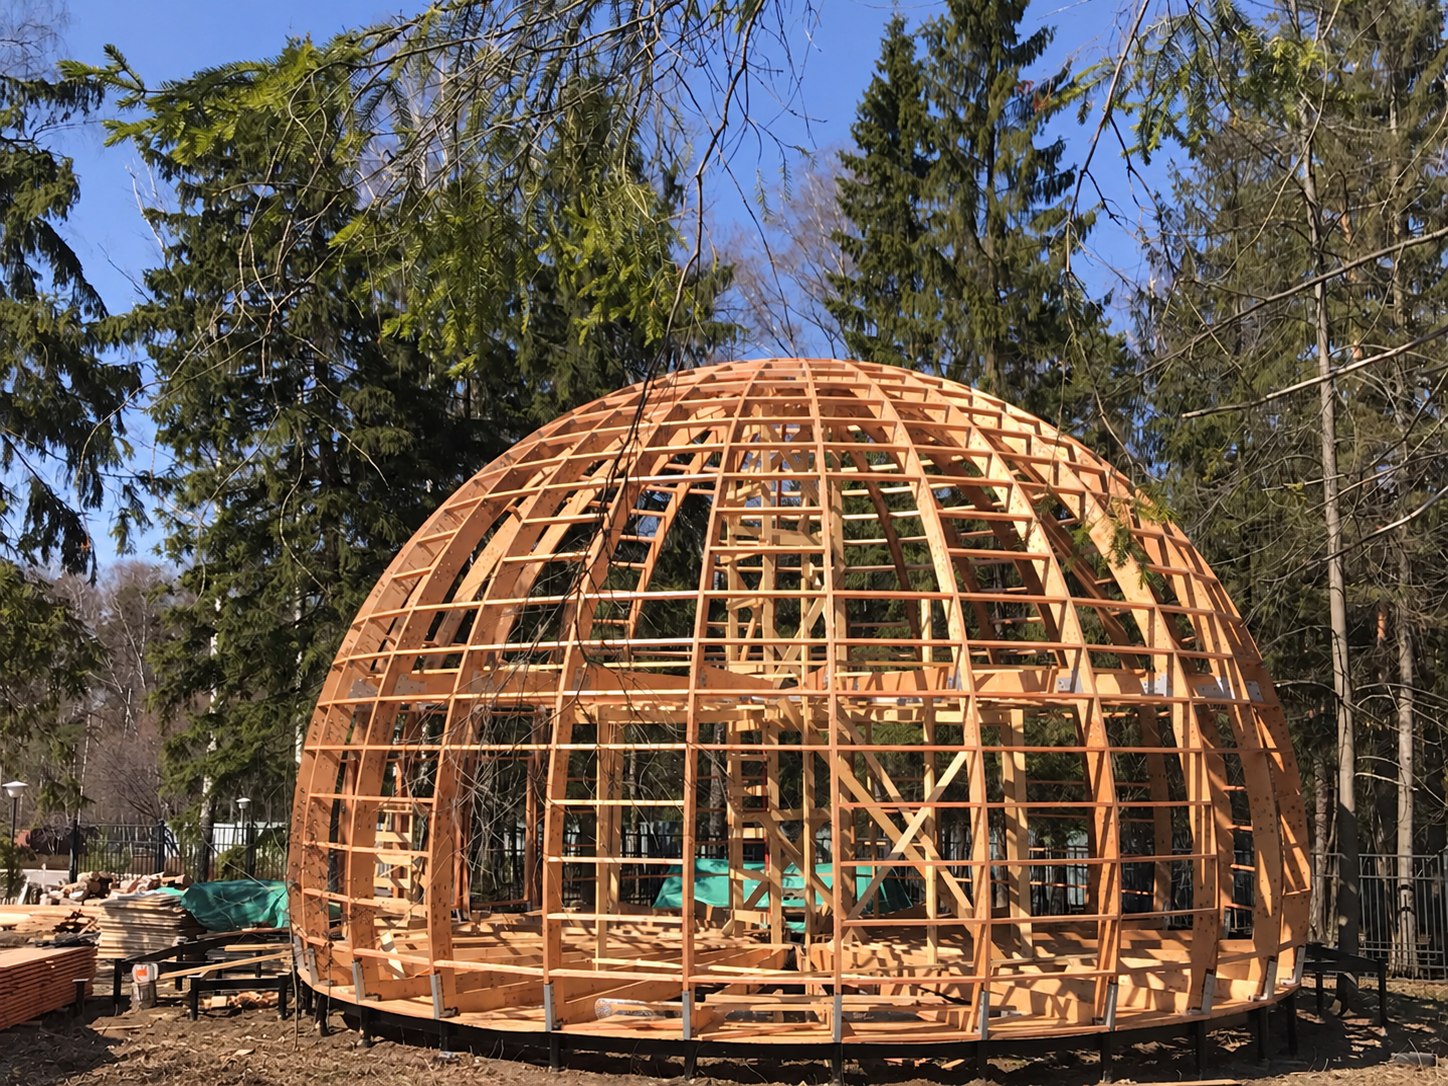
Stratodesic structure
Strength through geometry.
Curved ribs and horizontal connections work together as a coordinated structural system, carrying loads through the frame to its foundations.
Inside the system
FAQ
Questions, answered plainly.
Getting startedWhere do I begin?
Start with a home model you like and tell us where you would like to build. We can discuss your site, the spaces you need and the next steps.
Your projectCan the design be adapted to my site?
We review your requirements and the chosen model together. The scope of any adaptations depends on the building system, the site and the local requirements.
BudgetWhat determines the cost of my home?
The model, size, specification, site conditions and location all influence the budget. We clarify the proposed scope, including what is supplied and what needs to be arranged locally, before you commit.
Local requirementsWho handles local approvals?
Local architects and engineers review the project against the requirements where you plan to build. Origin One provides the architectural and engineering information within the agreed project scope to support that work.
ConstructionWho will build the house?
The building system is designed for professional construction teams using the project documentation and assembly guidance. We discuss manufacturing, delivery and local construction responsibilities for your particular project.
Our teamWho can I talk to about my project?
Contact Origin One to discuss your plans. We bring architecture, engineering and production knowledge into the conversation and clarify who will be involved at each stage.